

BEDS1
BATHS1 full
SQUARE FEET800
MLS#2032156
STATUSActive
PROPERTY TYPEResidential - Condominium
SUBDIVISIONPrairie View Condominimum
SCHOOLVerona
Listing Courtesy of:
EXP Realty, LLC
Agency Phone: 608-329-2200

Property Description
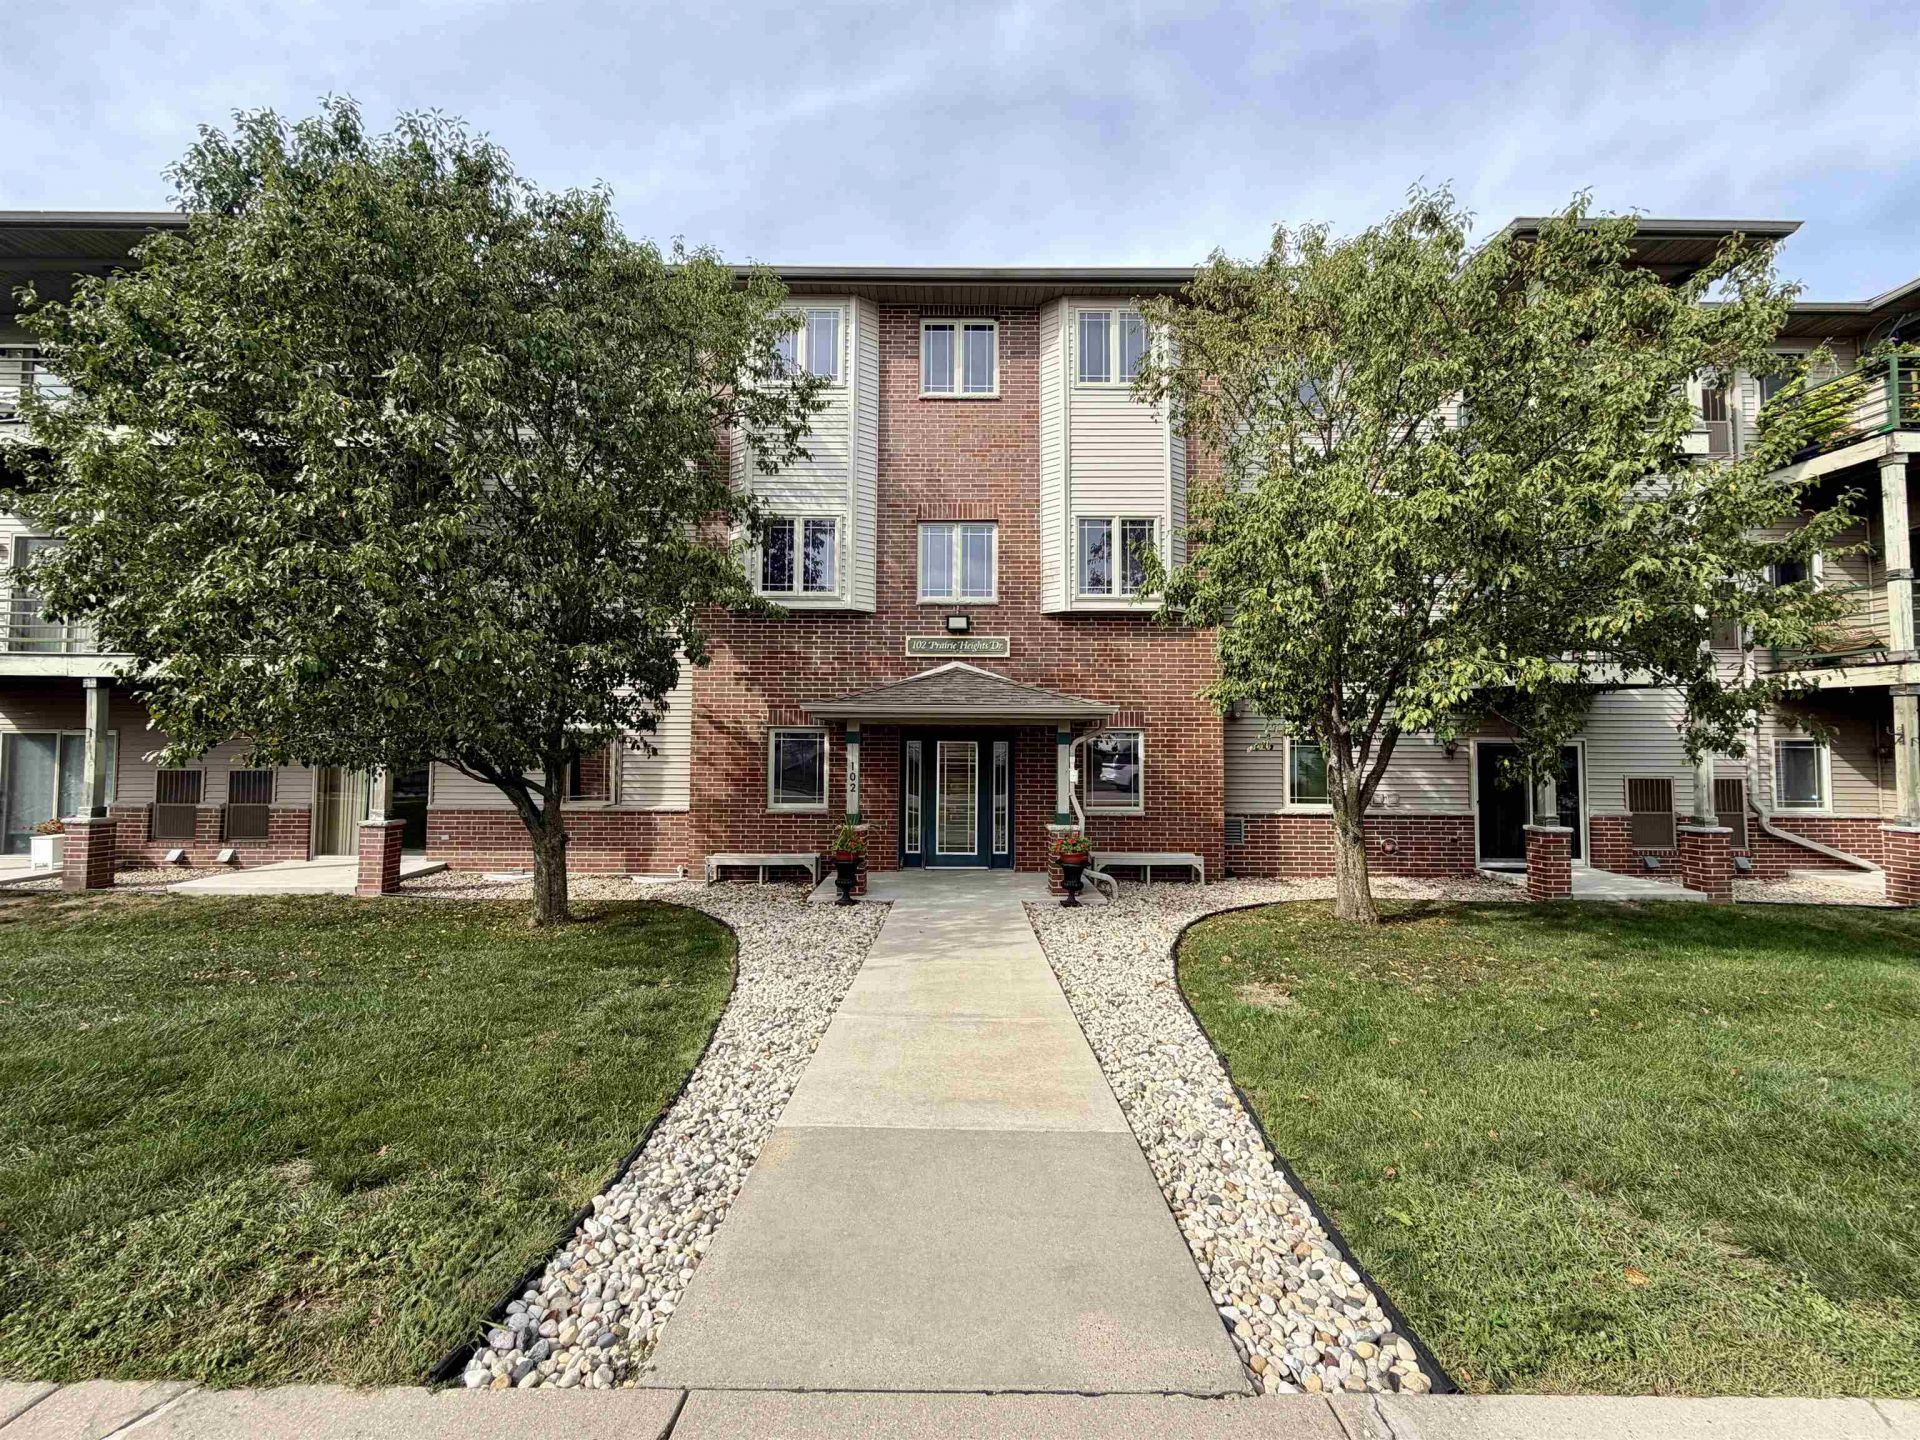
Enjoy views of Firemans Park from this 800-square-foot, 1-bedroom, 1-bath condo ? just a 5-minute drive to downtown Verona's shops, restaurants, and farmers' market. The unit features in-unit laundry, a storage unit, and garage parking with assigned space #40. HOA dues are $299/month and cover water & sewage, trash removal, lawn care, and snow removal. Updates include new flooring, electrical, light fixtures, ceiling fans, fresh paint, hardware, washer, refrigerator, and toilet. All 2025.
Property Features
Property Type: Residential - Condominium
Fuel Type: Natural gas
Taxes: $1,998
Year Built: 2001
Amenities
Vinyl
Wood
Brick
Feature Descriptions
Common Amenities: Common Green Space, Exercise room, Elevator, Fire Sprinkler System
Condo Fee: $299.00
Days on Site: 1
Exterior: Vinyl, Wood, Brick
Heating/Cooling: Forced air, Central air
Parking (Per Unit): Attached, Underground, Heated, 1 space assigned, Opener inc, Concrete, Joint/Shared
Units: 65
Water/Waste: Municipal sewer, Municipal water
Room Sizes
Primary Bedroom: 17x10 Level M
Kitchen: 10x8 Level M
Living/Great Room: 20x13 Level M
Local Schools
High School: Verona
Middle School: Savanna Oaks
Elementary School: Glacier Edge
School District: Verona
Listed By / Shown By
Listed By
Agency Name: EXP Realty, LLC
Agency Phone: 608-329-2200
Shown By
Agent Name: Vicki Flanders
Agent Phone: (815) 985-6144
Agency Title: Dickerson & Nieman Realtors
Estimate Your Payment
Estimated Payment
$ 669.69 per month $444.89 Principal & Interest $166.50 Property Tax $58.30 Homeowner's InsuranceChange Payment Information

Vicki Flanders
Cell: (815) 985-6144
Email Me

This information, provided by seller, listing broker, and other parties, may not have been verified.
Copyright © 2026 South Central Wisconsin MLS Corporation. All rights reserved
Privacy Policy / DMCA Notice / ADA Accessibility


This site is hosted, designed and copyright
© 1994 - 2026 by
Delta Media Group, Inc. -- Patent Pending --
102 Prairie Heights Drive, Unit 312 | MLS# 2032156
This condo located at 102 Prairie Heights Drive, Unit 312, Verona, WI 53593 is currently listed for sale with an asking price of $199,900. This property was built in 2001 and has 1 bedrooms and 1 full baths with 800 sq. ft. Prairie Heights Drive, Unit 312 is located in the Prairie View Condominimum subdivision within the Verona school district. Search Prairie View Condominimum real estate on vickiflanders.dickersonnieman.com today.